9812 NE 20th Street
9812 NE 20th Street
9812 NE 20th Street
9812 NE 20th Street
9812 NE 20th Street
9812 NE 20th Street
9812 NE 20th Street
9812 NE 20th Street
9812 NE 20th Street
9812 NE 20th Street
9812 NE 20th Street
9812 NE 20th Street
9812 NE 20th Street
9812 NE 20th Street
9812 NE 20th Street
9812 NE 20th Street
9812 NE 20th Street
9812 NE 20th Street
9812 NE 20th Street
9812 NE 20th Street
9812 NE 20th Street
9812 NE 20th Street
9812 NE 20th Street
9812 NE 20th Street
9812 NE 20th Street
9812 NE 20th Street
9812 NE 20th Street
9812 NE 20th Street
9812 NE 20th Street
9812 NE 20th Street
9812 NE 20th Street
9812 NE 20th Street
9812 NE 20th Street
9812 NE 20th Street
9812 NE 20th Street
9812 NE 20th Street
9812 NE 20th Street
9812 NE 20th Street
9812 NE 20th Street
9812 NE 20th Street
SEE ALL PHOTOS
9812 NE 20th Street
9812 NE 20th Street
9812 NE 20th Street
9812 NE 20th Street
9812 NE 20th Street
9812 NE 20th Street
9812 NE 20th Street
9812 NE 20th Street
9812 NE 20th Street
9812 NE 20th Street
9812 NE 20th Street
9812 NE 20th Street
9812 NE 20th Street
9812 NE 20th Street
9812 NE 20th Street
9812 NE 20th Street
9812 NE 20th Street
9812 NE 20th Street
9812 NE 20th Street
9812 NE 20th Street
9812 NE 20th Street
9812 NE 20th Street
9812 NE 20th Street
9812 NE 20th Street
9812 NE 20th Street
9812 NE 20th Street
9812 NE 20th Street
9812 NE 20th Street
9812 NE 20th Street
9812 NE 20th Street
9812 NE 20th Street
9812 NE 20th Street
9812 NE 20th Street
9812 NE 20th Street
9812 NE 20th Street
9812 NE 20th Street
9812 NE 20th Street
9812 NE 20th Street
9812 NE 20th Street
9812 NE 20th Street
Listing Broker: Skyline Properties, Inc.; Matthew Meyers; 509-961-3954; [email protected]
For Sale

9812 NE 20th Street

9812 NE 20th Street, Bellevue, WA 98004

$7,495,000
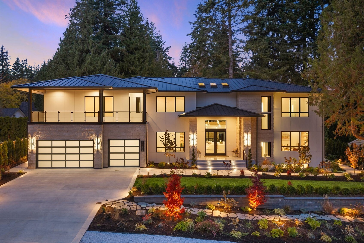
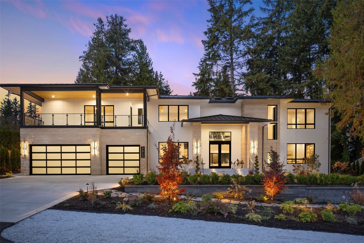
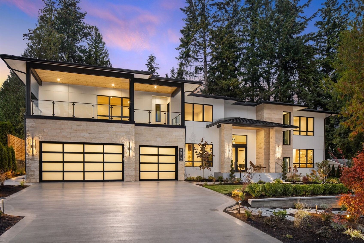
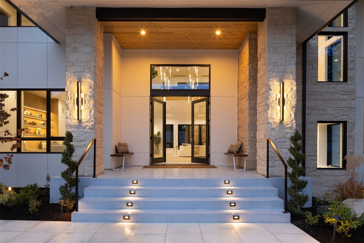
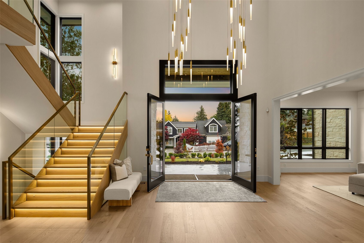
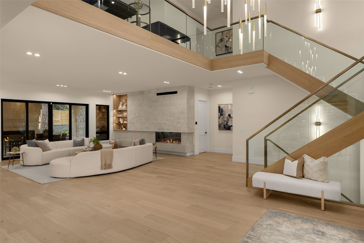
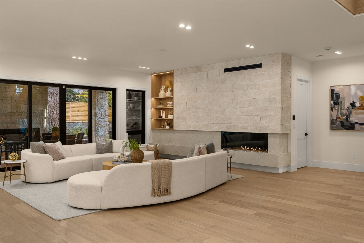
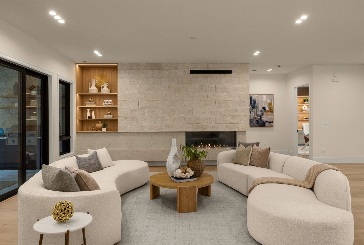
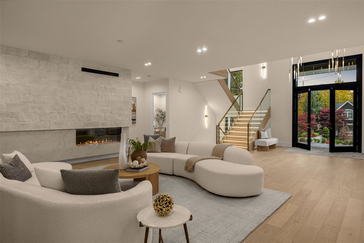
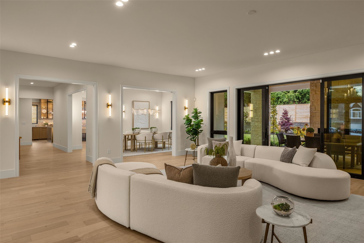
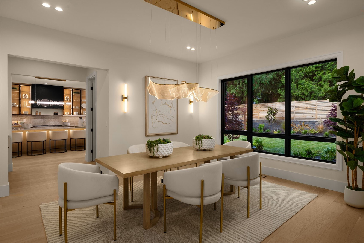
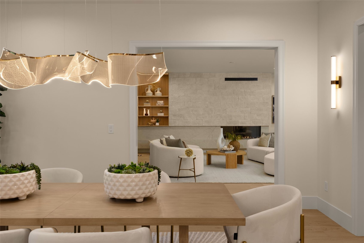
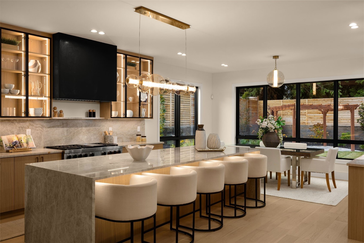
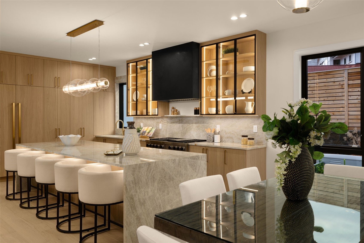
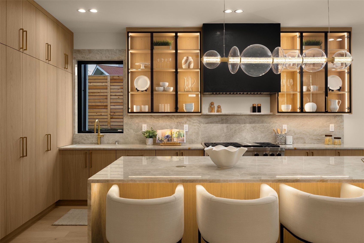
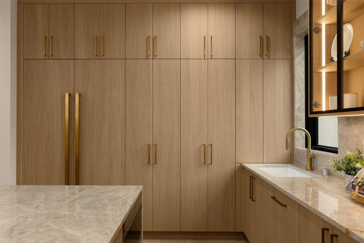
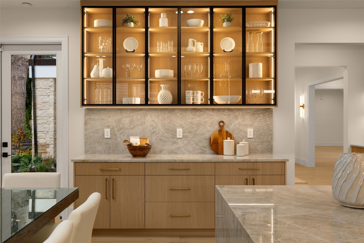
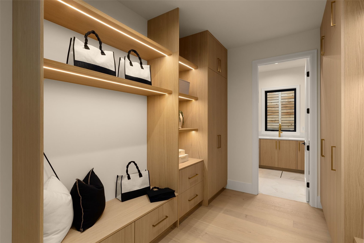
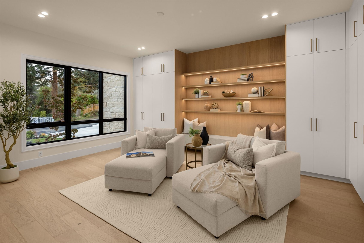
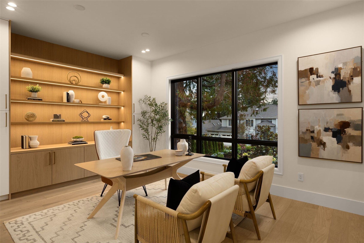
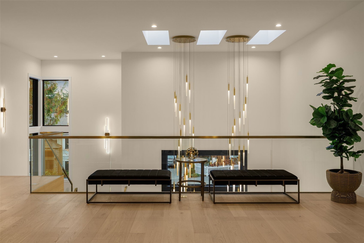
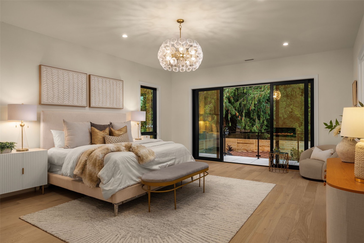
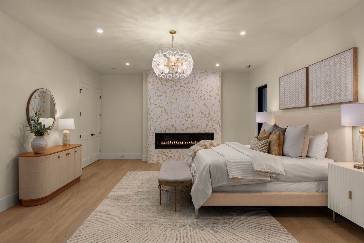
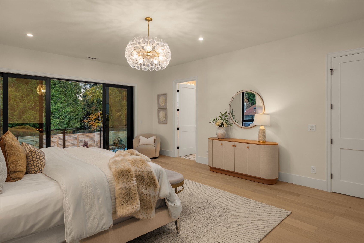
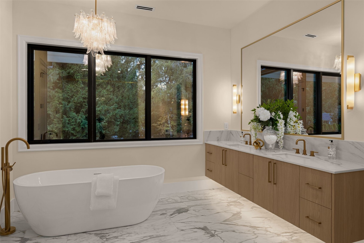
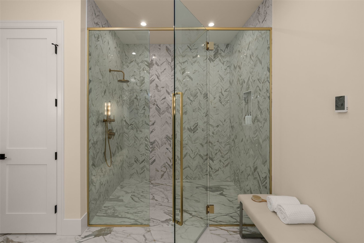
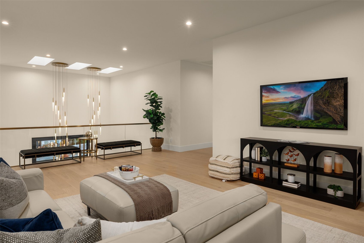
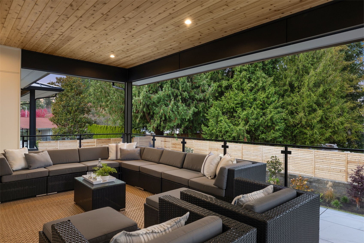
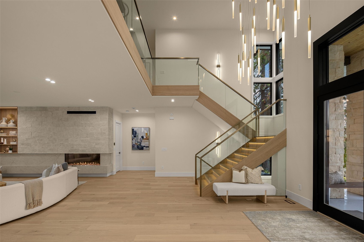
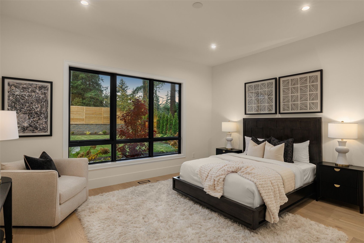
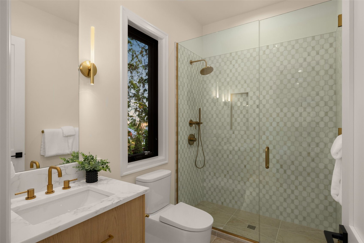
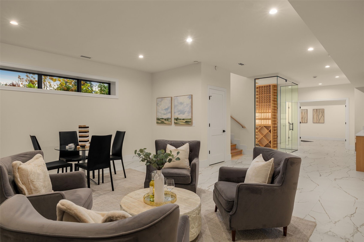
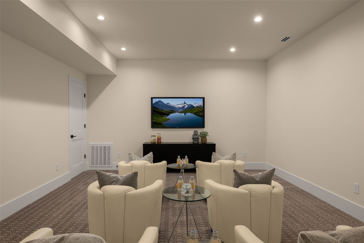
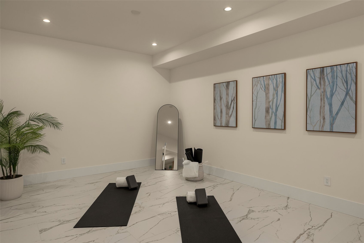
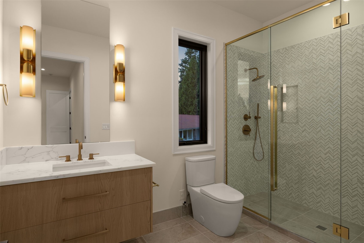
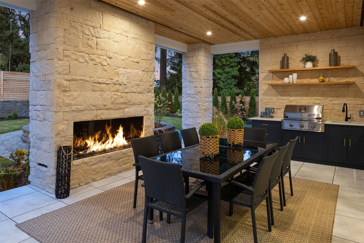
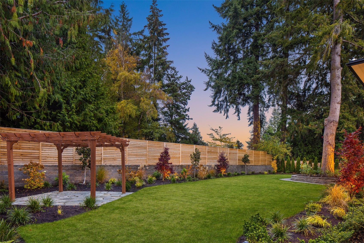
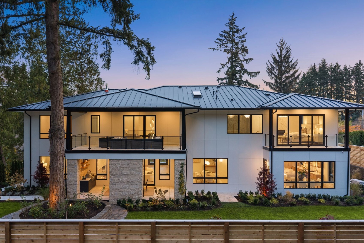
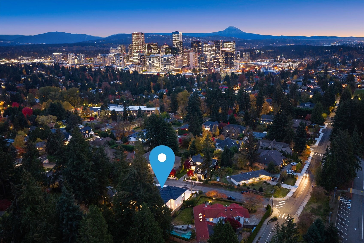
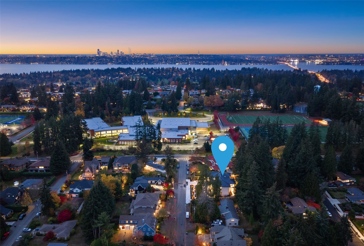
Experience luxury living in exceptional custom-built West Bellevue home! Immaculate modern home with stunning & spacious 3 level layout. Located in serene & desirable community of Clyde Hill this open concept & light-filled home features 7 beds, 9 baths, chefs kitchen with gorgeous cabinetry, marble countertops, expansive center island & luxury appliances. Main floor includes custom stone accent wall with fireplace, second primary suite, dedicated office & library. Upstairs, enjoy tranquility in primary suite that offers elegant fireplace, private balcony, custom walk-in closet, spa-inspired bath with soaking tub, rain shower head & heated floors. Expansive floor-to-ceiling sliders create sophisticated atmosphere with seamless indoor-outdoor flow, transitioning into balconies upstairs and picturesque entertainment patio on main with built-in outdoor kitchen, grill & fireplace overlooking landscaped, cedar-fenced backyard. Lower level is entertainers dream, including wine cellar, guest suite, exercise room, rec room & theater room. Pristine hardwoods complemented by elegant fixtures & finishes show extraordinary style & design. Custom built-ins & recessed lighting throughout create vibrant ambiance. 3-car garage with epoxy floor. Prime location minutes away from award-winning Bellevue schools, shopping, restaurants & all amenities in West Bellevue. Offering builder incentives & new construction home warranty. Enter this highly coveted location & enjoy this unparalleled utopia!

11/14/2026 1:00PM - 4:00PM PST

11/15/2026 1:00PM - 4:00PM PST

7
beds

9
baths

8,421 Sq.Ft. LIVING AREA

0.36 Acres lot

image

Schedule a Showing

I would love to show you our beautiful property. Please select your preferred date and time below. I will be in touch shortly to confirm your appointment.

Schedule a Showing

We would love to show you our beautiful property. Please select your preferred date and time below. An agent will be in touch shortly to confirm your appointment.
Thank you for your interest in 9812 NE 20th Street, Bellevue, WA 98004. We are reviewing your request and will be in touch shortly!
Matthew Meyers

Matthew Meyers

Features & Amenities

Interior

  • total bedrooms7
  • Total bathrooms9
  • full bathrooms4
  • three quarter bathrooms3
  • half bathrooms2
  • Flooring Ceramic Tile, Engineered Hardwood, Carpet
  • Fireplace Gas
  • APPLIANCES Dishwasher, Disposal, Dryer, Microwave, Refrigerator, Stove(s)/Range(s), Washer
  • other interior Features Second Primary Bedroom, Bath Off Primary, Dbl Pane/Storm Window, Dining Room, Fireplace, Fireplace (Primary Bedroom), French Doors, High Tech Cabling, Loft, Pantry, Security System, Skylight(s), Sprinkler System, Walk-In Closet(s), Water Heater, Wet Bar, Wine Cellar, Wine/Beverage Refrigerator, Wired for Generator

Area & Lot

  • Status For Sale
  • OPEN HOUSE

    11/14/2026 1:00PM - 4:00PM PST

    11/15/2026 1:00PM - 4:00PM PST

  • Living Area8,421 Sq.Ft.
  • Total Area8,421 Sq.Ft.
  • Lot Area0.36 Acres
  • MLS® ID2602771
  • TypeResidential
  • YEAR BUILT2026
  • Architecture StylesContemporary
  • View DescriptionCity, Mountains, Territorial
  • Elementary SchoolClyde Hill Elem
  • Middle SchoolChinook Mid
  • High SchoolBellevue High
  • School DistrictBellevue

Exterior

  • STORIES2
  • water SourcePublic
  • roofMetal
  • lot featuresPaved
  • parkingDriveway, Attached Garage
  • HEAT TYPE90 High Efficiency, Forced Air, Heat Pump
  • AIR CONDITIONING90 High Efficiency, Central Air, Forced Air, Heat Pump
  • sewerSewer Connected
  • SubstructurePoured Concrete
  • security FeaturesPartially Fenced, Security System
  • other exterior FeaturesCement/Concrete, Cement Planked, Stone

Financial

  • Sales Price$7,495,000
  • Real Estate Tax $15,476/yr
  • Zoning R-3.5

Work With Matthew

Experience extraordinary service along with innovative, comprehensive and progressive marketing techniques.